<-- style PDP --> 448 Rahul Crescent, Ottawa - Detached for sale for $1,745,000
  • new
  • for sale
  • leased

448 Rahul Crescent

Ottawa, Ontario, K2C 4H7 - Mooneys Bay

$1,745,000

  • Neighbourhood

    Mooneys Bay

  • Major Intersection

    Rahul Crescent & Kochar Drive

  • Listed Since: 12 day(s)

  • Last update: today

Overview

  • Property Type

    Detached, 2-Storey

  • Bedrooms

    3 + 2

  • Bathrooms

    3

  • Basement

    Finished + Full

  • Kitchen

    1 + 1

  • Total Parking

    6 (2 Attached Garage)

  • Lot Size

    50x111.55 (Feet)

  • Taxes

    $12,315.30 (2026)

  • Type

    Freehold

Property Description

Property description for 448 Rahul Crescent, Ottawa

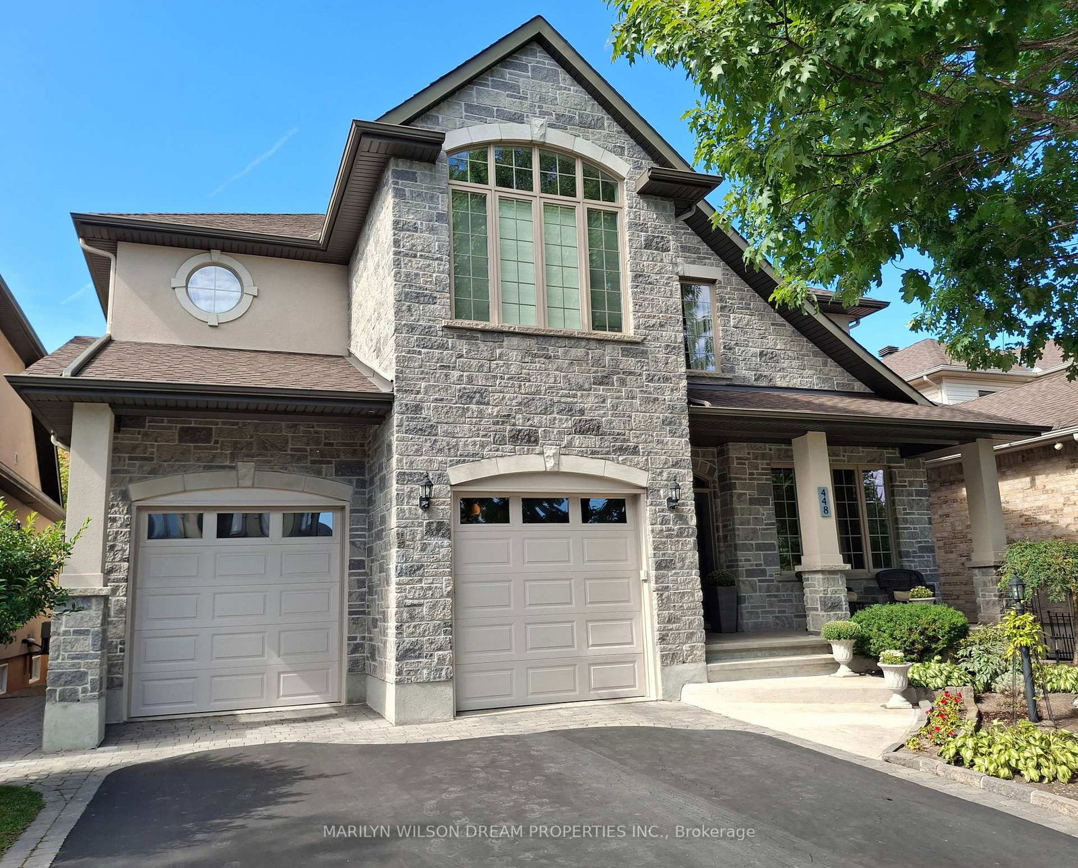
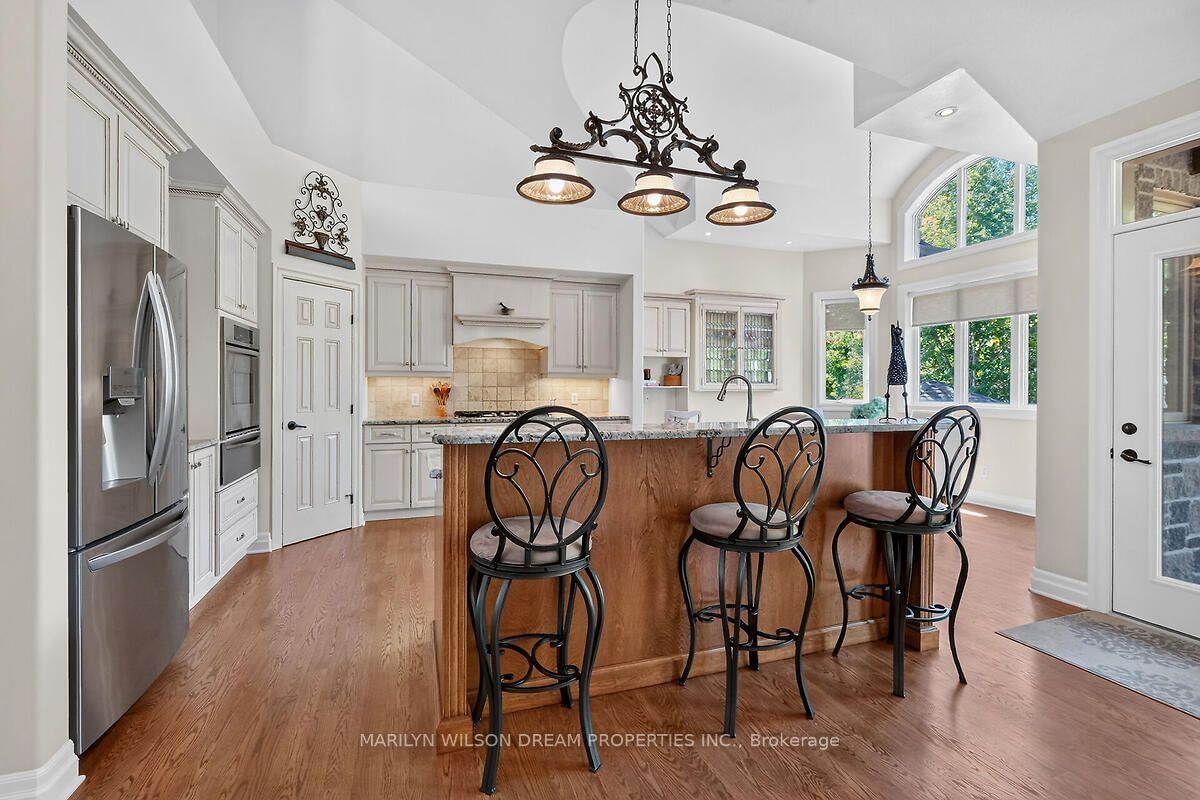
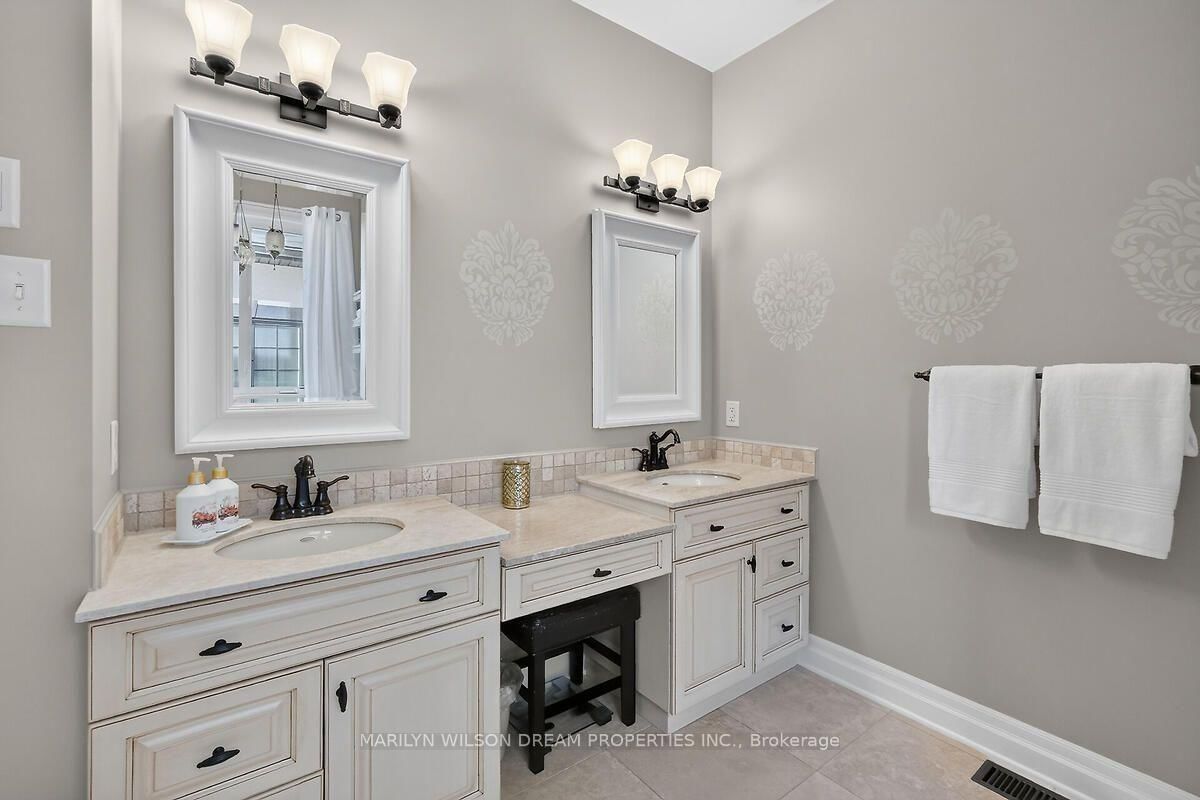
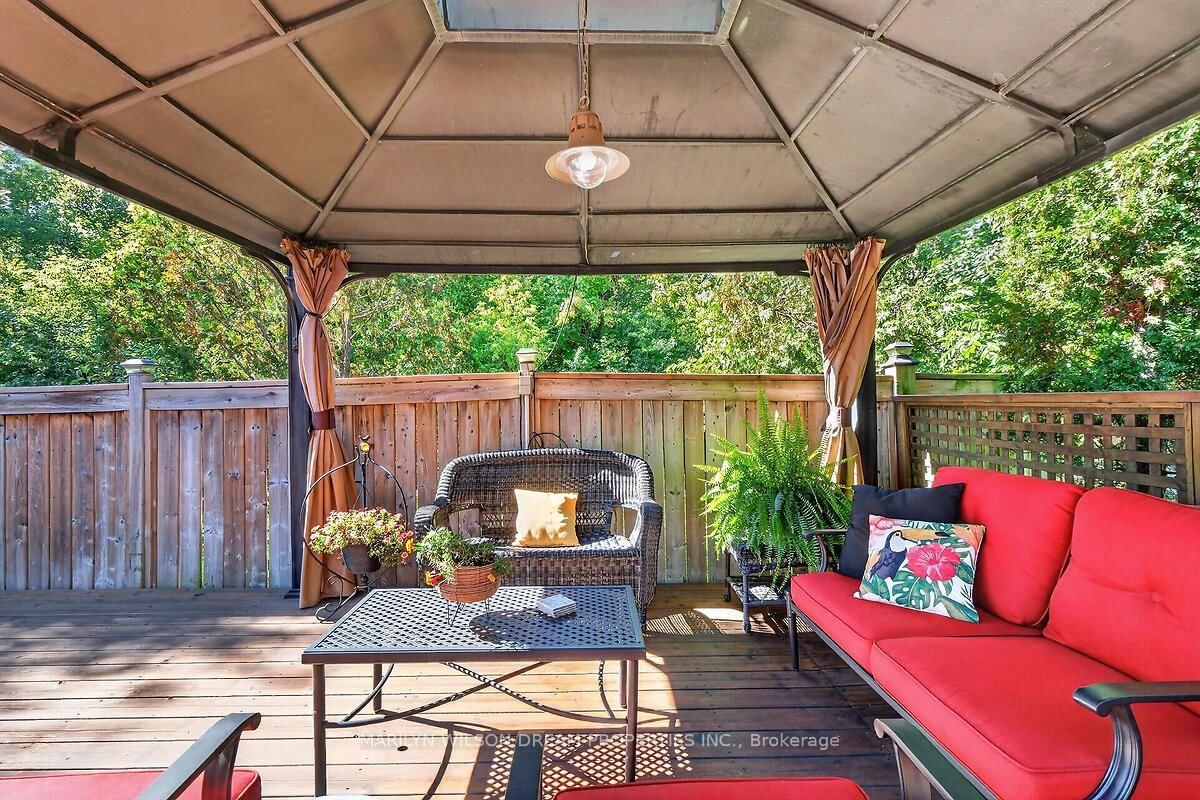
Stunning custom-built home nestled in an exclusive neighbourhood of well maintained executive homes. Pride of original ownership is evident! Superior craftsmanship & unique architectural finishes. This impeccable residence boasts over 3300 sq ft. with approx. 2400 on the main level. It has 3 bedrooms (primary and 2nd bedroom on upper & 2nd primary on main), 3 full baths & an additional 2 bedrooms in the lower level self-contained unit. Some features include oversized windows, solid oak flooring throughout main & second level, slate entrance, curved staircase, rounded corners, coffered ceiling in office, etc. Open-concept main level offers a 10' entrance, elegant living space with vaulted ceiling, double sided fireplace and dining area with 18' ceiling. Gourmet kitchen with ample maple cabinetry, stainless appliances, gas cooktop, granite counters, bar seating & eating area with barrel ceiling & view of private wooded area. This versatile home also features a main floor primary with cathedral ceiling & walk-in closet, a 5 piece bath with jetted tub, marble counters & travertine floors, an office/den & laundry/mud room. Second level features an open loft area, a private primary & second bedroom, walk-in closet & 5 piece bath with marble flooring. The finished 1400 sq ft lower level, with its 9' ceilings & exceptionally large windows, offers a bright and airy space with an expansive flex room, kitchen, 2 bedrooms, full bath & storage area, offering potential for multi-generational living or a rental unit with its private entrance through the garage. New flooring in 2025. Furnace 2025. 200 amp service. Fully fenced backyard offers cedar upper & lower decks, attractive stone look shed with electrical, gazebo, easy care perennial gardens & gas BBQ hookup. Desirable location steps to park, pathways, Hog's back, Mooney's Bay & minutes to new Civic campus, Carleton U, shopping, etc.

Listed by MARILYN WILSON DREAM PROPERTIES INC.

  • MLS #

    X13806084

  • Sq. Ft

    3000-3500

  • Sq. Ft. Source

    MLS

  • Lot Irregularities

    n/a

  • Year Built

    Available Upon Request

  • Pool

    None

  • Drive

    n/a

  • Garage

    Attached, 2 spaces

  • Total Parking

    6

  • Family Room

    N

  • Den

    N

  • Exterior

    Stone

  • Fireplace

    Y

  • Roof

    Asphalt Shingle

  • Foundation

    Concrete

  • Elevator

    n/a

  • Water View

    n/a

  • Laundry Level

    n/a

  • Heat

    Forced Air

  • A/C

    Central Air

  • Water

    Municipal

  • Water Supply

    n/a

  • Sewers

    Sewers

  • Central Vac

    Y

  • Living

    5.51 x 3.05 ft Main level

  • Dining

    4.57 x 3.48 ft Main level

  • Kitchen

    3.4 x 3.48 ft Main level

  • Breakfast

    3.58 x 3.28 ft Main level

  • Den

    3.84 x 3.3 ft Main level

  • Br

    4.52 x 3.61 ft Main level

  • Laundry

    2.84 x 2.24 ft Main level

  • Loft

    5.69 x 4.75 ft 2nd level

  • Primary

    8.31 x 4.62 ft 2nd level

  • Br

    5.36 x 3.3 ft 2nd level

  • Kitchen

    5.03 x 3.2 ft Bsmt level

  • Rec

    7.16 x 7.06 ft Bsmt level

  • Br

    4.01 x 2.95 ft Bsmt level

  • Br

    4.72 x 3.78 ft Bsmt level

  • Furnace

    6.73 x 4.24 ft Bsmt level

  • MLS #

    X13806084

  • Sq. Ft

    3000-3500

  • Sq. Ft. Source

    MLS

  • Lot Irregularities

    n/a

  • Year Built

    Available Upon Request

  • Pool

    None

  • Drive

    n/a

  • Garage

    Attached, 2 spaces

  • Total Parking

    6

  • Family Room

    N

  • Den

    N

  • Exterior

    Stone

  • Fireplace

    Y

  • Roof

    Asphalt Shingle

  • Foundation

    Concrete

  • Elevator

    n/a

  • Water View

    n/a

  • Laundry Level

    n/a

  • Heat

    Forced Air

  • A/C

    Central Air

  • Water

    Municipal

  • Water Supply

    n/a

  • Sewers

    Sewers

  • Central Vac

    Y

  • Living

    5.51 x 3.05 ft Main level

  • Dining

    4.57 x 3.48 ft Main level

  • Kitchen

    3.4 x 3.48 ft Main level

  • Breakfast

    3.58 x 3.28 ft Main level

  • Den

    3.84 x 3.3 ft Main level

  • Br

    4.52 x 3.61 ft Main level

  • Laundry

    2.84 x 2.24 ft Main level

  • Loft

    5.69 x 4.75 ft 2nd level

  • Primary

    8.31 x 4.62 ft 2nd level

  • Br

    5.36 x 3.3 ft 2nd level

  • Kitchen

    5.03 x 3.2 ft Bsmt level

  • Rec

    7.16 x 7.06 ft Bsmt level

  • Br

    4.01 x 2.95 ft Bsmt level

  • Br

    4.72 x 3.78 ft Bsmt level

  • Furnace

    6.73 x 4.24 ft Bsmt level

Thinking of Selling?

Find Out Your Home’s Value in Today’s Market!

No Email or Signup is required to view your home estimate.

estimate your home value

Contact Manoj Kukreja

Sales Representative,
Century 21 People’s Choice Realty Inc.,
Brokerage
(647) 576 - 2100

Manoj profile avatar

Mortgage Calculator

This data is for informational purposes only.

Mortgage Payment per month

Principal Amount

Interest

Total Payable

Amortization

Amortization

Closing Cost Calculator

This data is for informational purposes only.

Closing Cost Total for this property

Total Cash flow for purchasing this property

Down Payment(%)*
Additional information

Provincial Land Transfer Tax

Ontario Land Transfer Tax Rebate

Toronto Land Transfer Tax

Toronto Land Transfer Tax Rebate

PST on CMHC Insurance Premium

Lawyer Fees

$2,825

Government Registration Fee's

$164

Title Insurance

Closing Cost Total

Total Cash flow for purchasing this property

Provincial Land Transfer Tax

Ontario Land Transfer Tax Rebate

Toronto Land Transfer Tax

Toronto Land Transfer Tax Rebate

PST on CMHC Insurance Premium

Lawyer Fees

$2,825

Government Registarion Fee's

$164

Title Insurance

Down Payment(%)*

* A down payment of less than 20% is permitted only for first-time home buyers purchasing their principal residence. The minimum down payment required is 5% for the portion of the purchase price up to $500,000, and 10% for the portion between $500,000 and $1,500,000. For properties priced over $1,500,000, a minimum down payment of 20% is required.

Thinking of Selling?

Find Out Your Home’s Value in Today’s Market!

No Email or Signup is required to view your home estimate.

estimate your home value

Contact Manoj Kukreja

Sales Representative, Century 21 People’s Choice Realty Inc., Brokerage
(647) 576 - 2100

Manoj profile avatar

Recent Sold Listings in Mooneys Bay, Ottawa

Popular Cities